

How to Zone an Open Plan Space- Without a Single Wall
Open plan spaces look effortless in magazines. In real life, they can feel like one big room that doesn't quite know what it wants to be. Too much space. Not enough definition. And that low-level nagging feeling that something's off - but you can't put your finger on what.
Here's the thing designers figured out a long time ago: you don't need walls to create zones. You need rugs.

The![]() Problem With Open Plan Living
Problem With Open Plan Living
Open plan layouts are brilliant in theory. Light floods through. Spaces connect. Life flows. But without structure, that openness becomes visual noise. The sofa floats. The dining table looks stranded. The reading corner doesn't exist yet - it's just a chair near a lamp.
What's missing isn't furniture. It's definition.
Walls create rooms. In their absence, something else has to do that job. And rugs- placed with intention - are the most effective tool you have.

How Rugs Define Zones (The Designer's Logic)
Interior designers don't decorate open plan spaces. They architect them. Each area gets its own anchor - a rug that says: this space is for this.
It's not a style choice. It's a structural one.
A rug placed beneath a sofa and coffee table draws a boundary around the living area - without a wall, without a partition, without any physical barrier at all. The eye reads it as a separate zone because it is one.
The same logic applies across the room.
Three Rugs. Three Zones. One Room That Finally Makes Sense.
Here's how a typical open plan living space can be zoned using three rugs:
Zone 1 - The Living Area
Place a large rug beneath your sofa and coffee table. It should be generous enough that the front legs of your sofa sit on it. This anchors the seating arrangement and makes the living area feel intentional - a room within a room.

Rug tip: For a standard three-seat sofa setup, a 200×290cm or 240×330cm rug is usually the right scale. Go bigger than you think. Small rugs are the single most common open plan mistake.
Zone 2 - The Dining Space
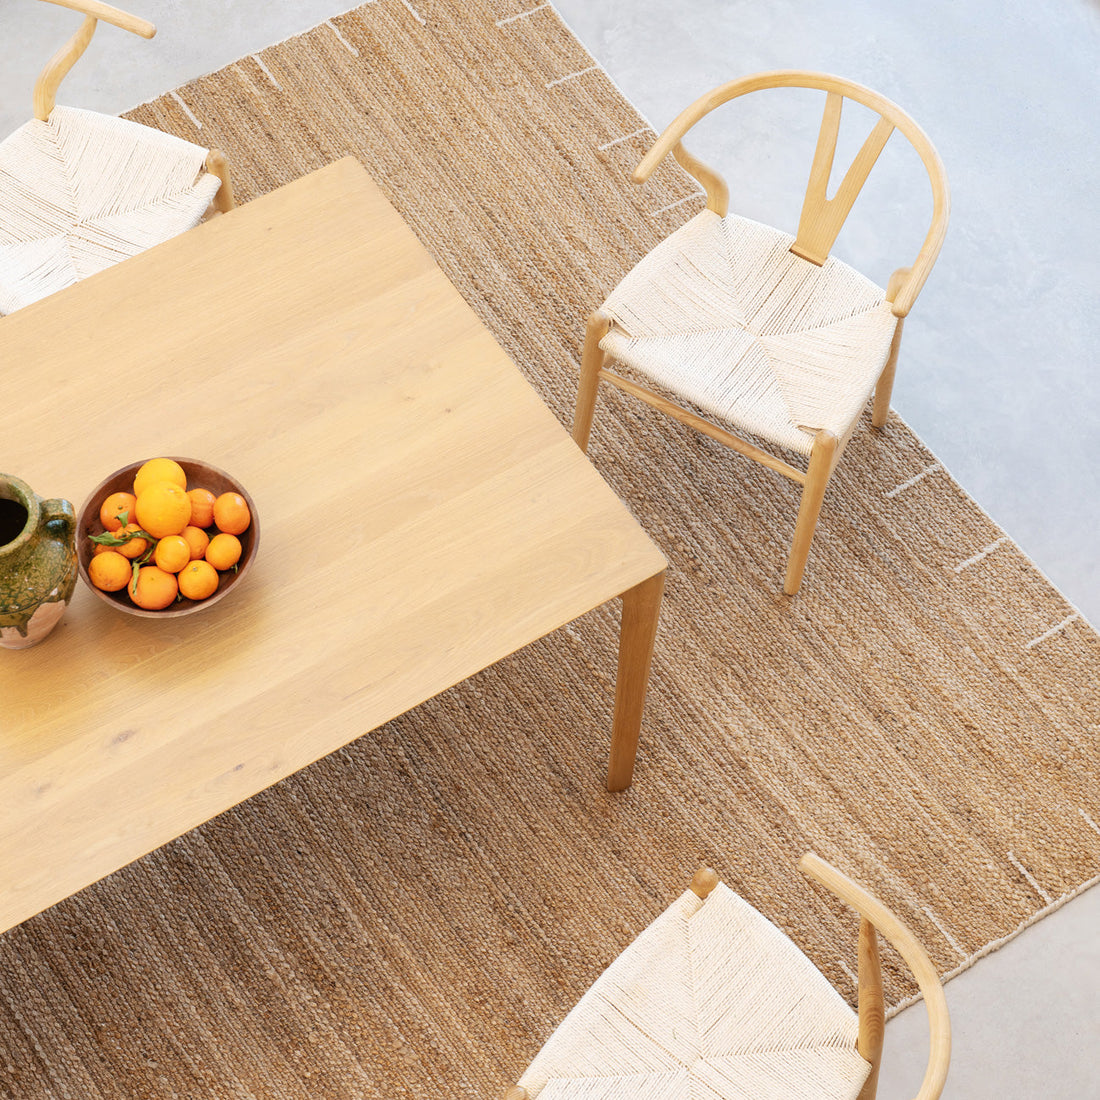
A rug under the dining table pulls the dining zone into focus. It separates it visually from the kitchen beyond and the living area behind. The rule of thumb: your rug should extend at least 60cm beyond the table on all sides, so chairs remain on the rug when pulled out.
Rug tip: A flat-weave or low-pile rug works best under dining furniture - easier to clean, and chair legs glide rather than catching.
Zone 3 - The Reading Corner
This is the one most people miss. A smaller rug - even a 120×170cm or 160×230cm - placed beneath an armchair and side table creates a third distinct zone. A corner that has its own identity. Somewhere that feels like it was designed, not just placed.

Rug tip: The difference between a chair near a lamp and a reading corner is a rug. That's it.
The Result
Three rugs. Three zones. One room that reads clearly - where the living area, the dining space, and the reading corner each have their own identity, without a single wall between them.
Open plan living stops feeling like an unsolved puzzle. It starts feeling like a home that was designed.
Ready to zone your space? Explore our living room rugs or browse our dining room collection - and if you're not sure on sizing, our team is always happy to help.